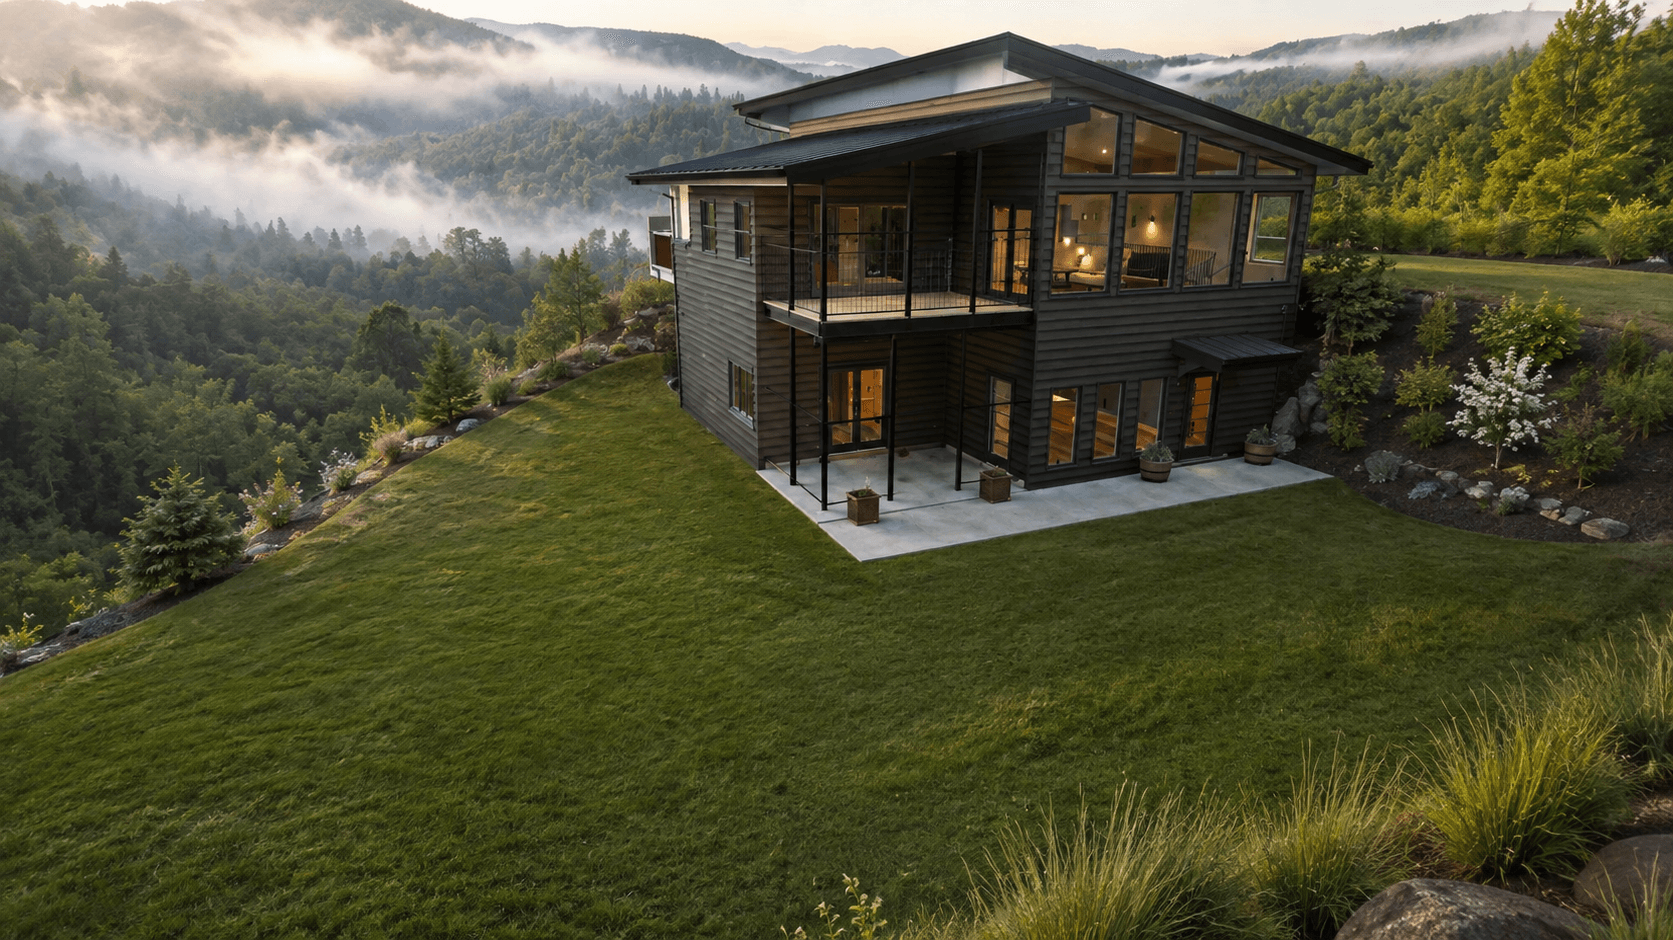
 Modern Mountain
Bluffside Chalet
A dramatic 2,411-square-foot design with expansive glazing, two bedrooms, two baths, and a finished lower level.
$785
VIEW PLAN BUY PLAN — $785MOUNTAIN HOME COLLECTION
Distinctive residential plans created for mountain properties, modern living, and real-world construction.
EXPLORE HOUSE PLANSSTONEGATE RESIDENTIAL DESIGN
Stonegate Construction Inc. creates residential designs that combine dramatic architecture with practical layouts built around the way people actually live.
THE COLLECTION
Five plans available now. More in development.
Modern MountainA dramatic 2,411-square-foot design with expansive glazing, two bedrooms, two baths, and a finished lower level.
$785
VIEW PLAN BUY PLAN — $785 Modern Classic Residence
A four-bedroom modern classic with a main-level primary suite, three-car garage, and generous indoor-outdoor living.
$985
VIEW PLAN BUY PLAN — $985 Luxury Mountain Lodge
A 4,351-square-foot luxury mountain residence with five bedrooms, four baths, a main-level primary suite, generous outdoor living, and an 894-square-foot garage.
$1,500
VIEW PLAN BUY PLAN — $1,500 Modern Mountain
A 4,339-square-foot, four-bedroom mountain residence with a main-level primary suite, dramatic glass gable, expansive decks, and a finished walkout lower level.
$1,295
VIEW PLAN BUY PLAN — $1,295 Contemporary Mountain
A 5,179-square-foot four-bedroom mountain residence with dramatic glazing, 1,775 square feet of decks, and a finished walkout terrace level.
$1,199
VIEW PLAN BUY PLAN — $1,199 Modern Mountain Cottage
A modern two-level mountain retreat with a walkout terrace, generous deck space, and a simple, confident roofline.
EXPLORE DESIGN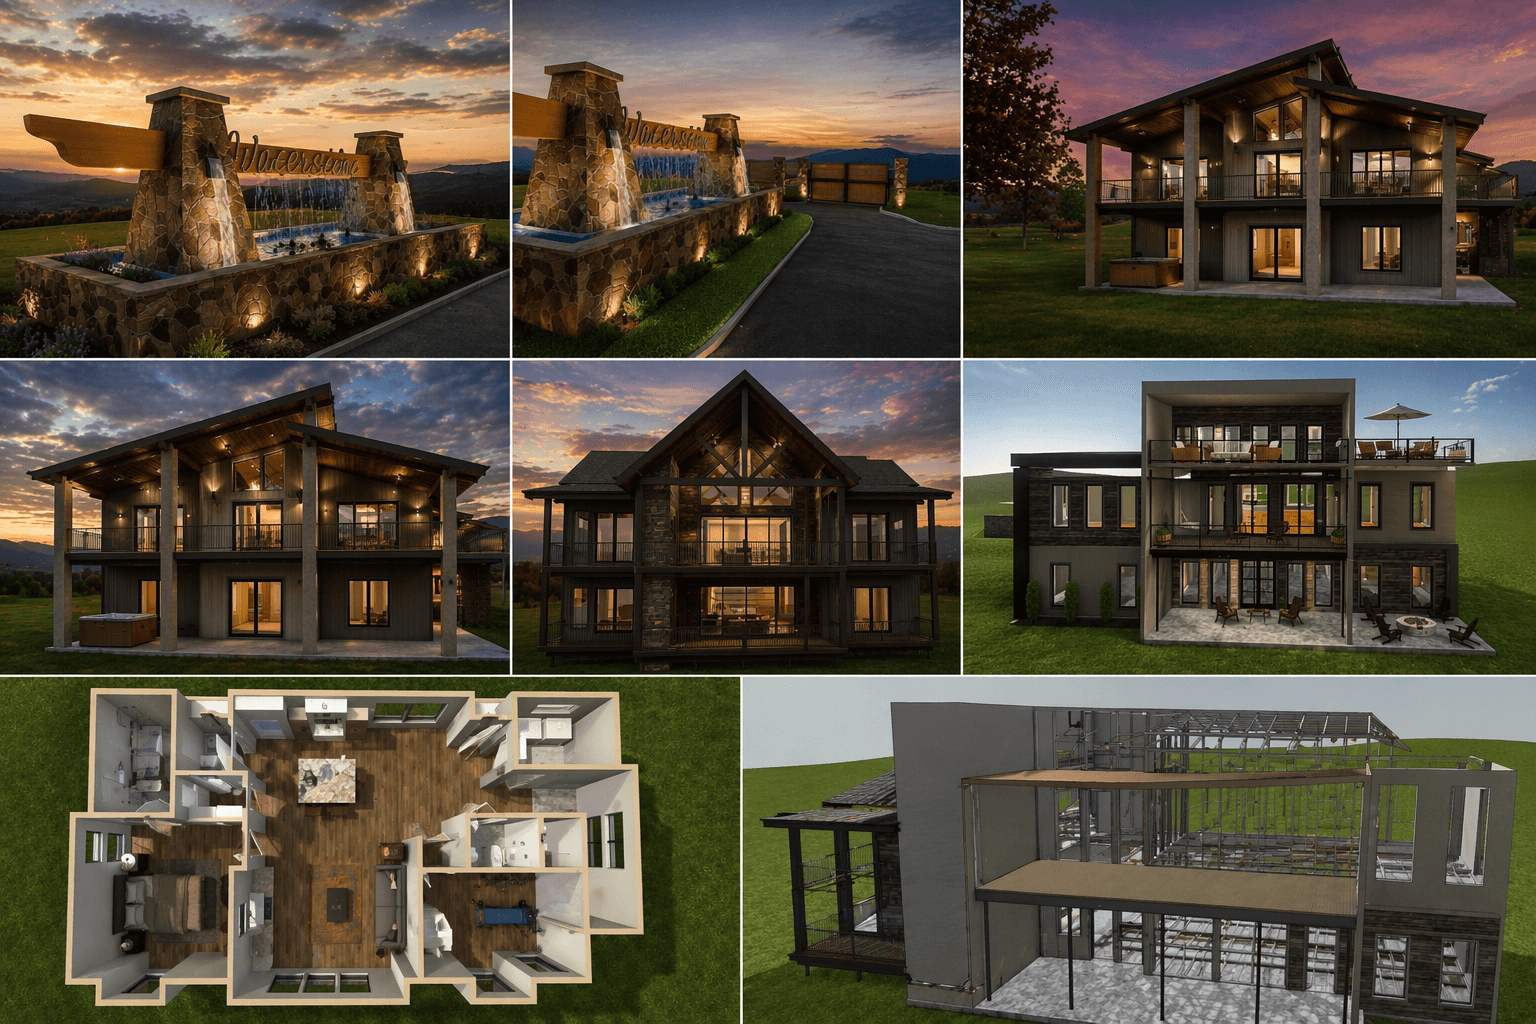
Expansive views, outdoor living areas, daylight basements, sloped sites, and dramatic rooflines can all become part of the design from the beginning.
CUSTOMIZE A PLAN →Adjust room layouts, exterior materials, foundation conditions, or other plan features through a separate written proposal. Every modification begins with a review of your goals and available site information.
REQUEST MODIFICATION DETAILSPROFESSIONAL REFERRALS
Licensed real estate professionals and licensed contractors can earn a 10% referral fee on qualifying Stonegate plan-set purchases. Enrollment and license verification are required before the referred purchase.
REFERRAL PROGRAM DETAILS